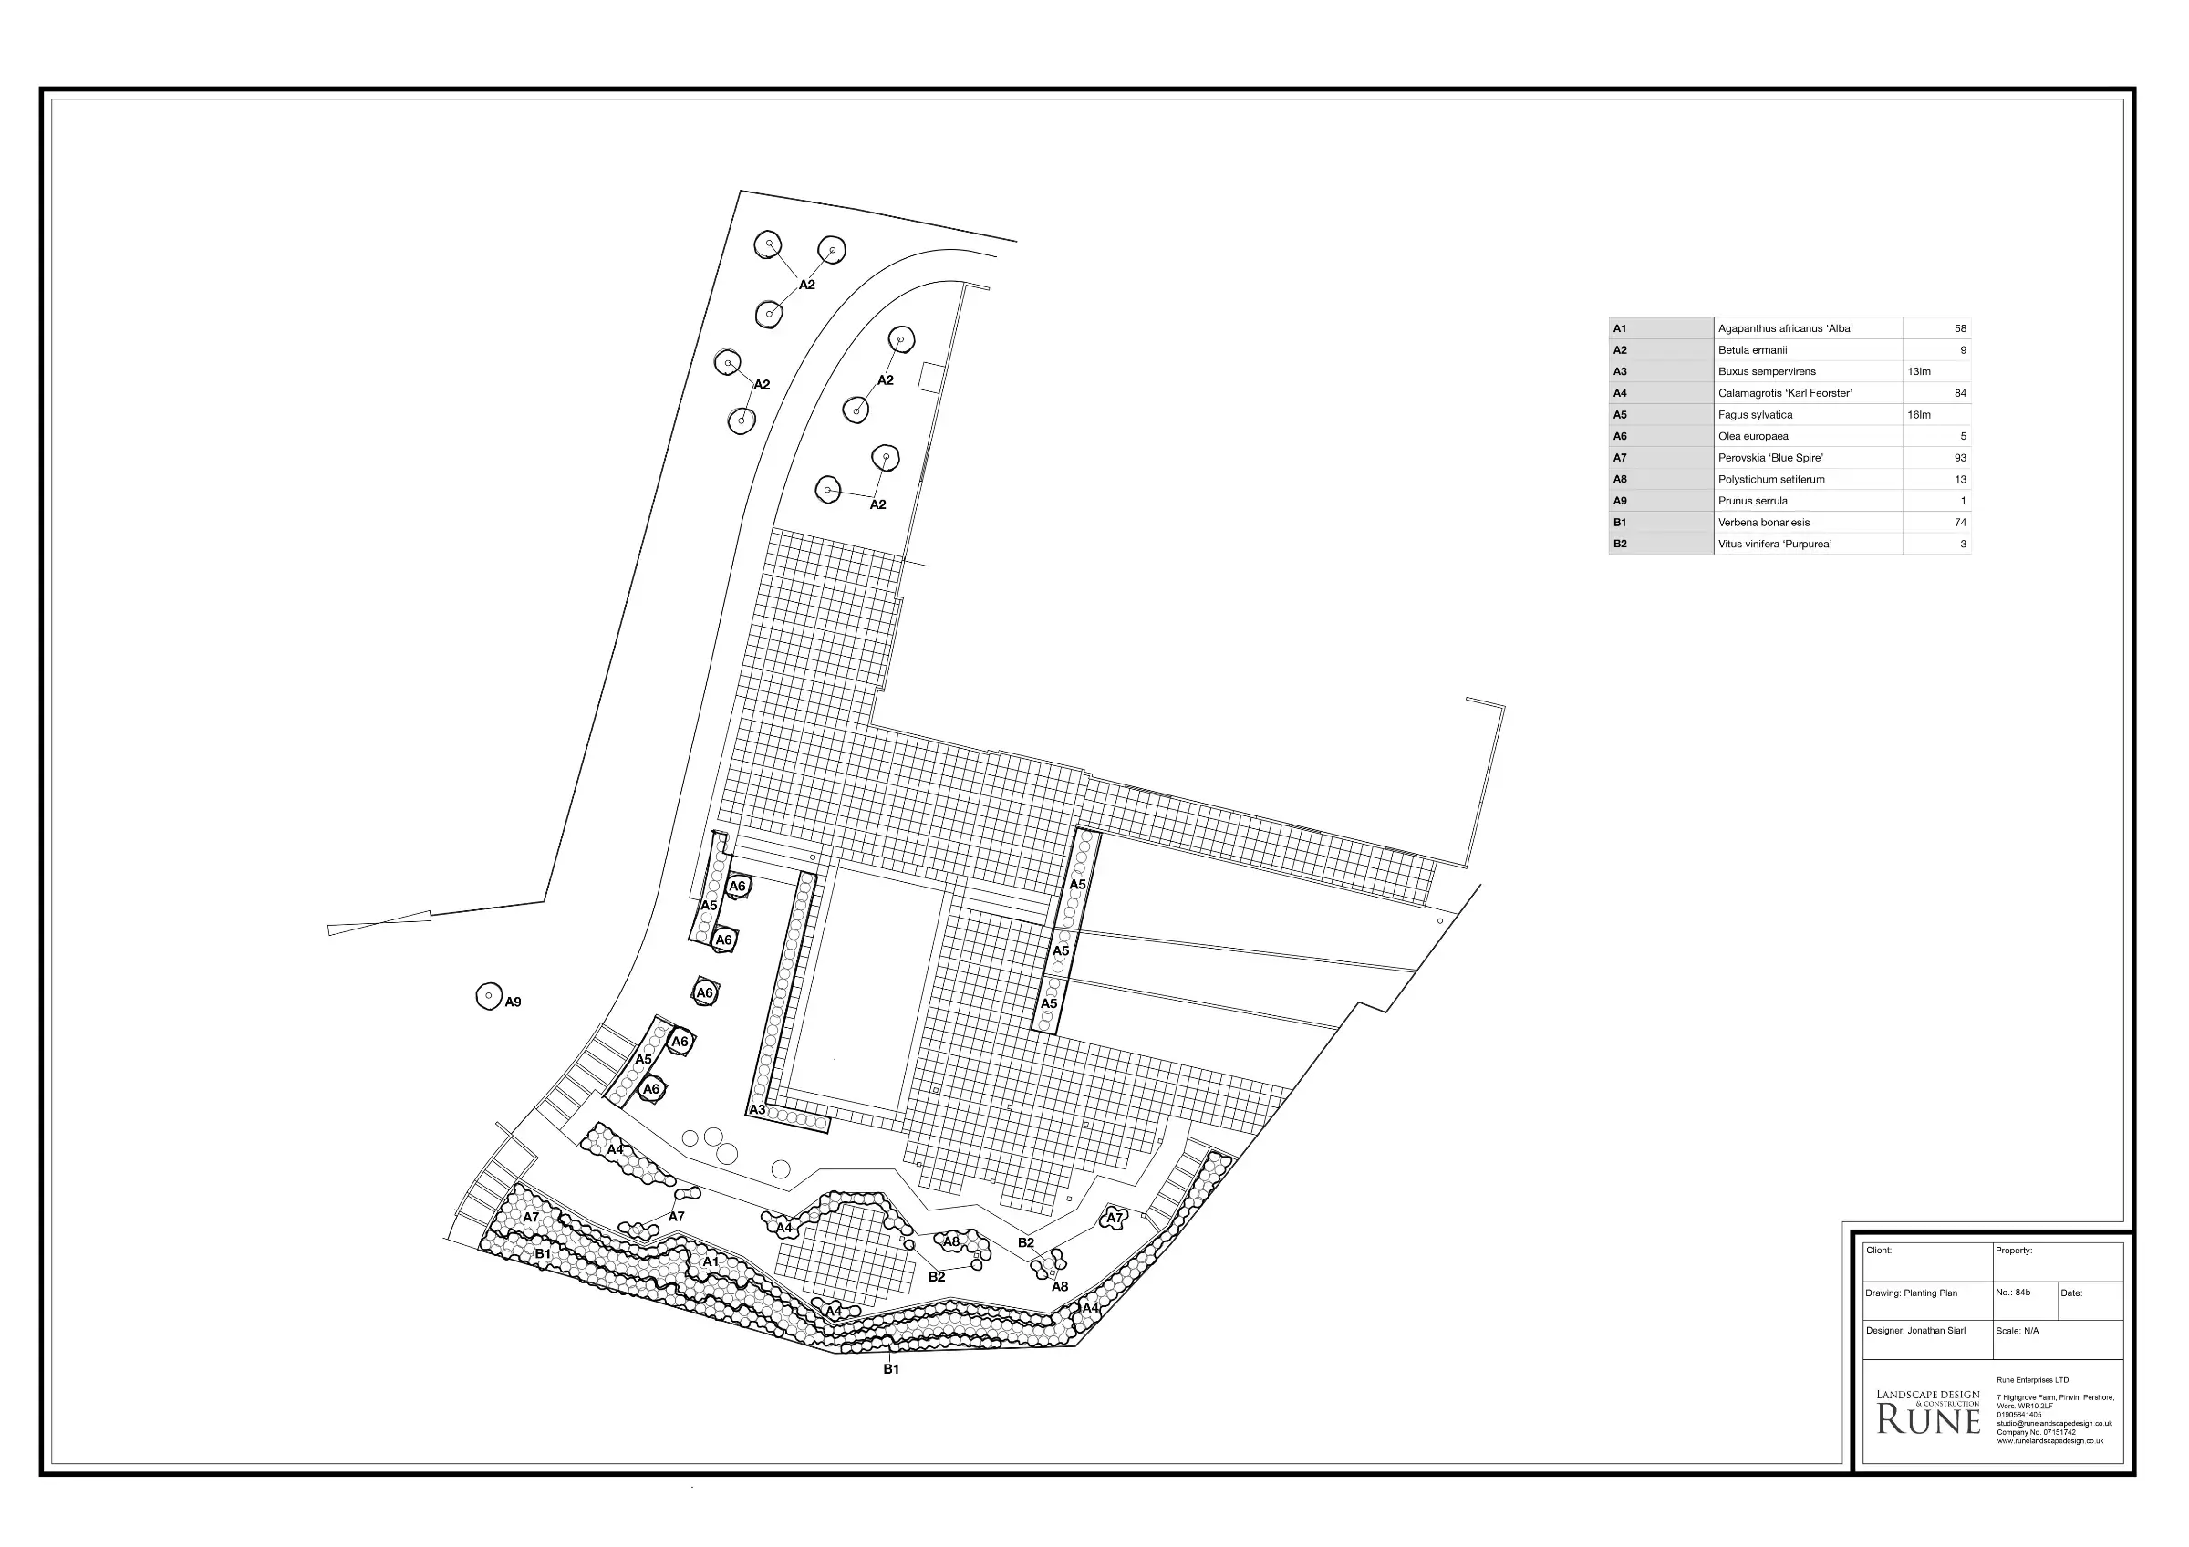
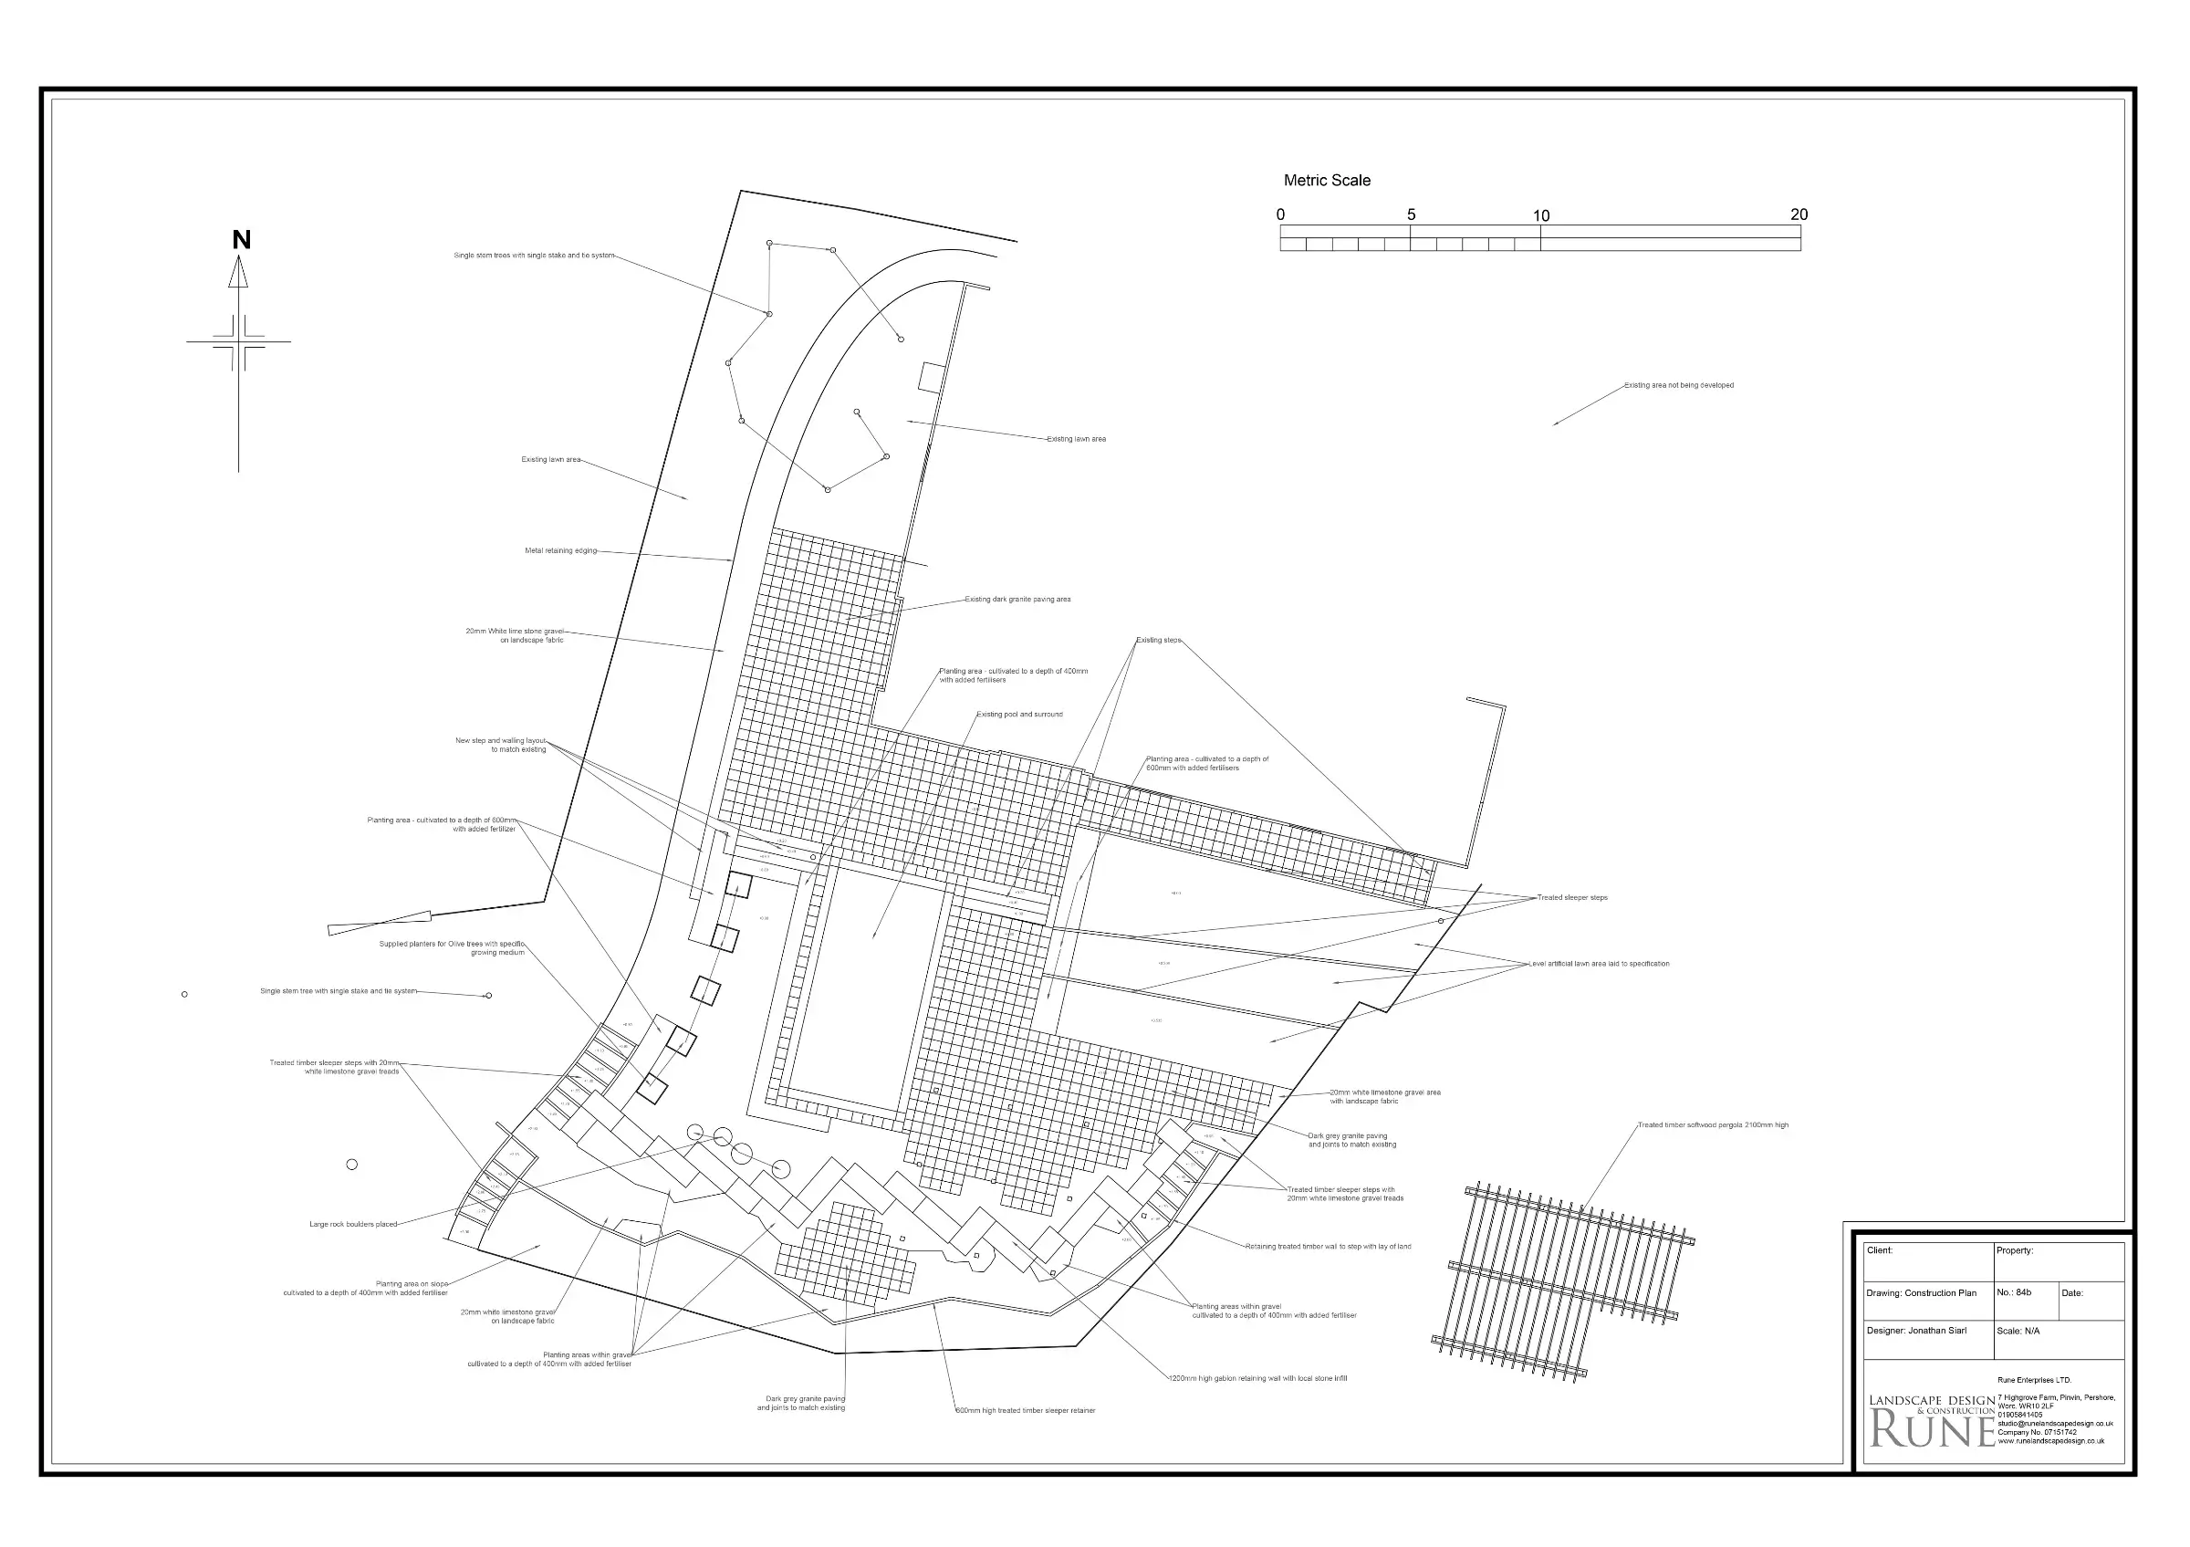
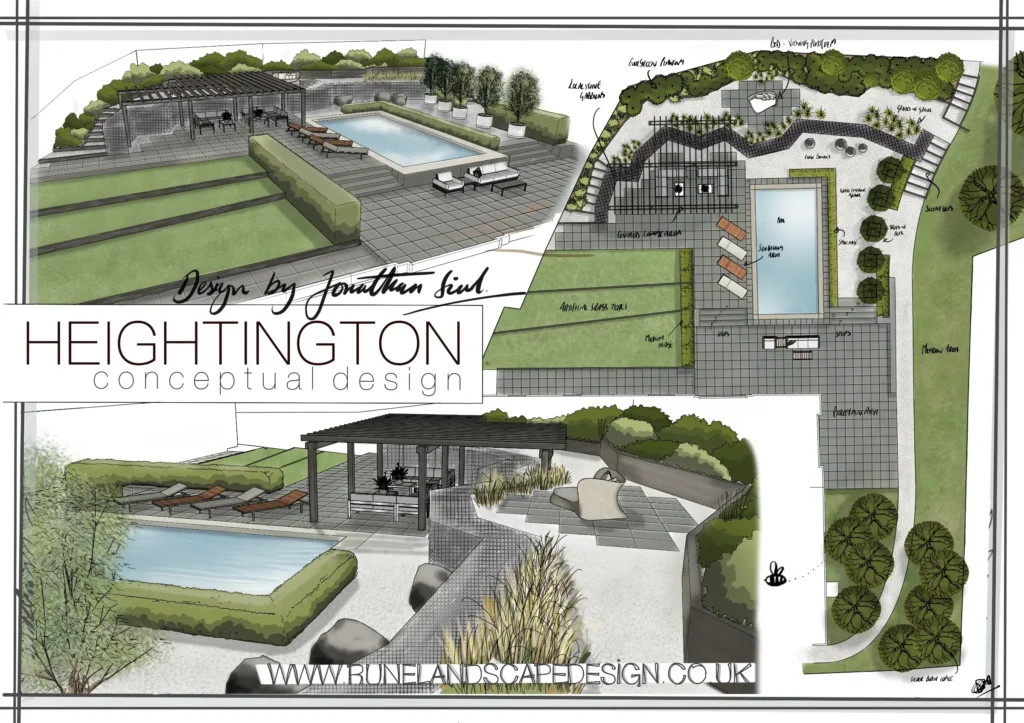
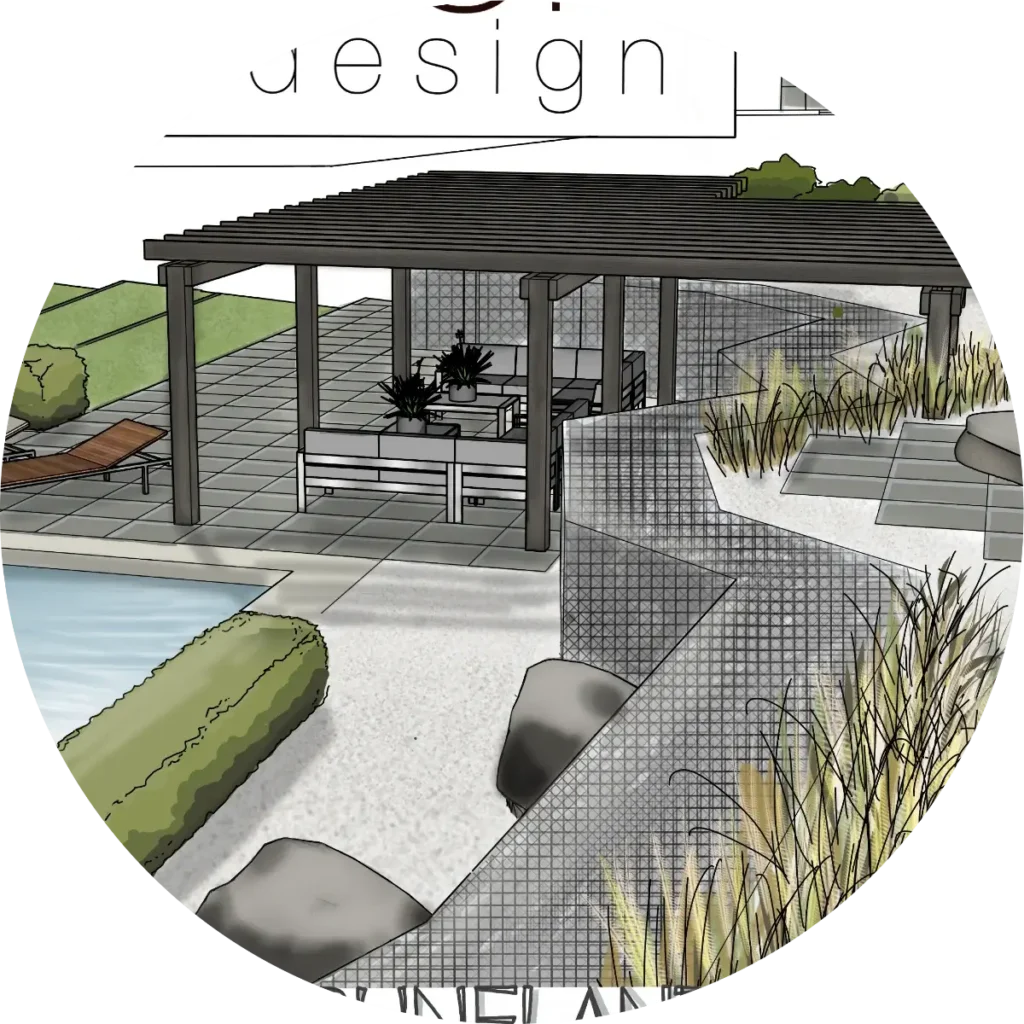
The garden at Heightington is a masterpiece of layered design, featuring striking angular lines, dynamic textures, and expansive open spaces. The garden is structured in terraces, each one supported by Gabion retaining walls crafted from local stone. A substantial timber pergola stands as a prominent feature, serving as a welcoming canopy for grapevines to flourish. Underneath, a generous lounge area provides a perfect setting for socialising, dining and entertaining.
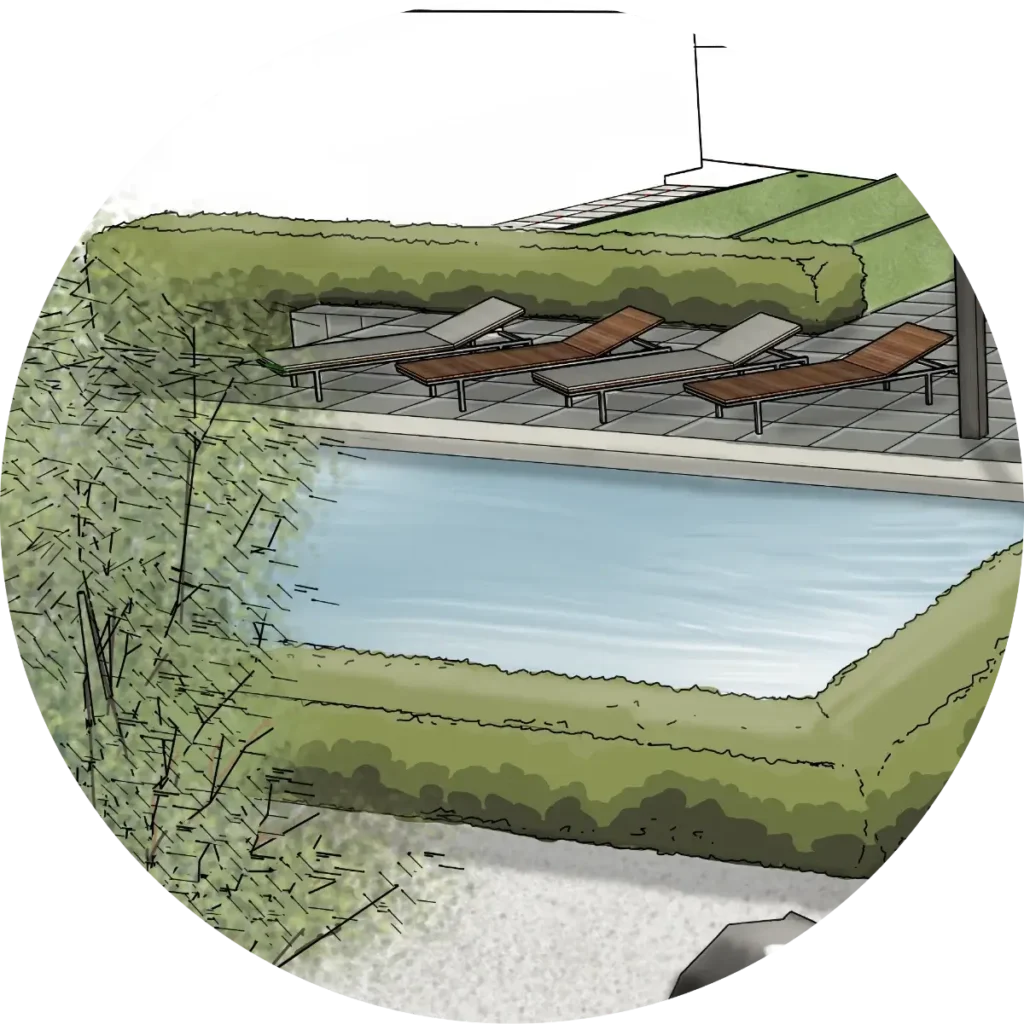
The centre piece of this design is a swimming pool surrounded by a spacious sun deck, making it the focal point of relaxation and recreation. Panoramic views of the countryside, await from the viewing platform on the top terrace, offering breathtaking vistas.
Throughout the garden, swathes of flowing grass and natural planting harmonise with the environment, creating an inviting and tranquil outdoor sanctuary. The garden at Heightington is a testament to thoughtful design, blending modern features with natural materials.