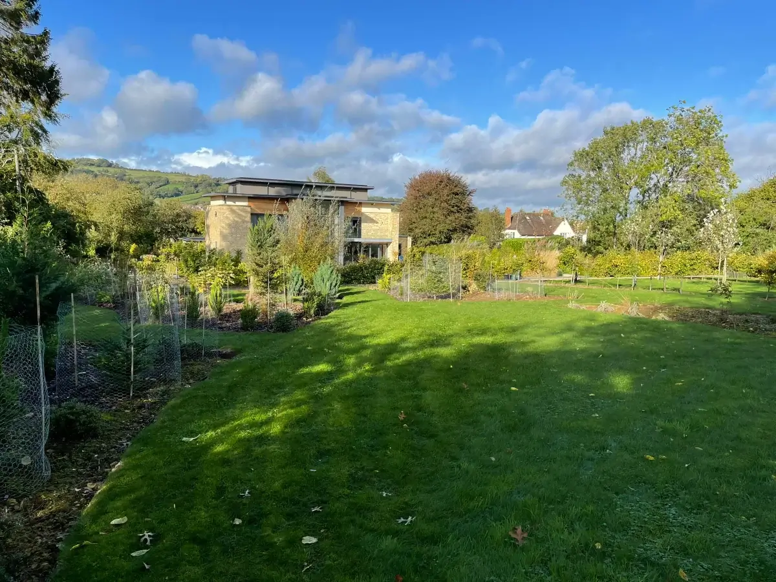
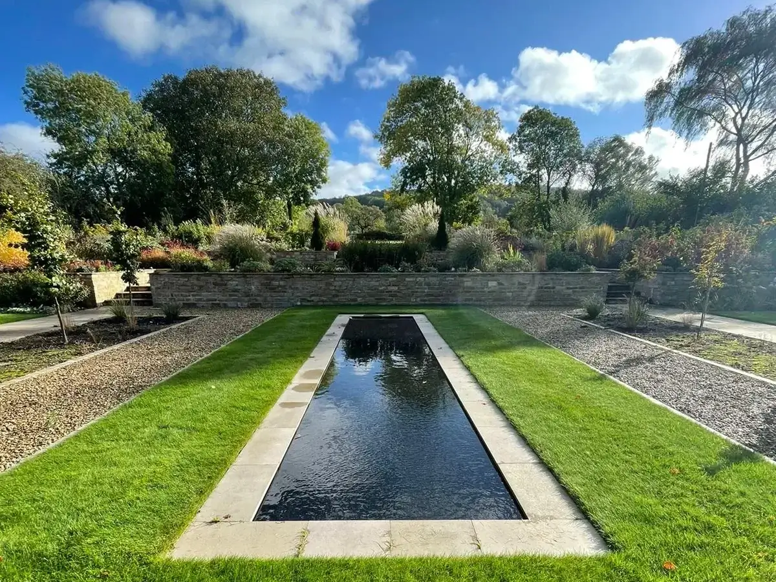
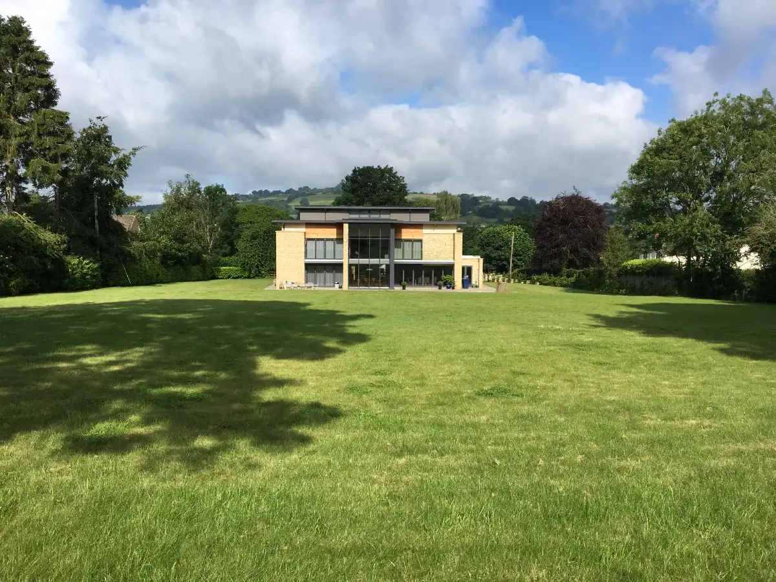
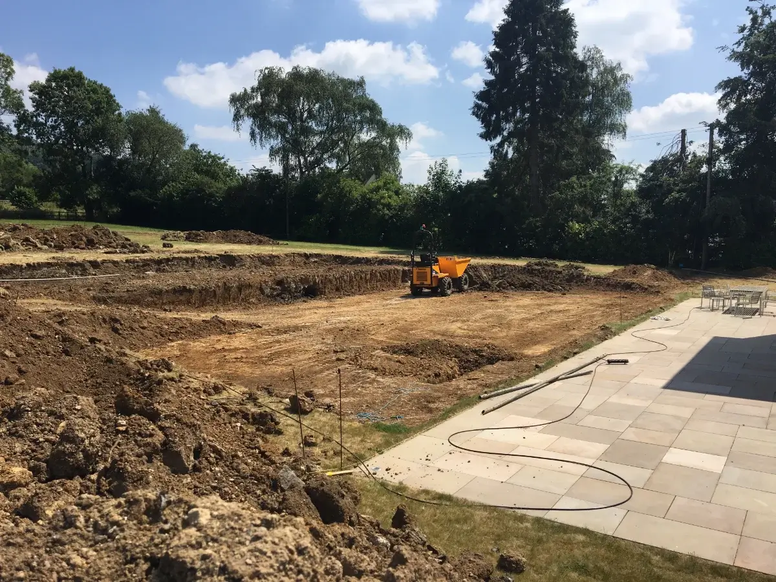
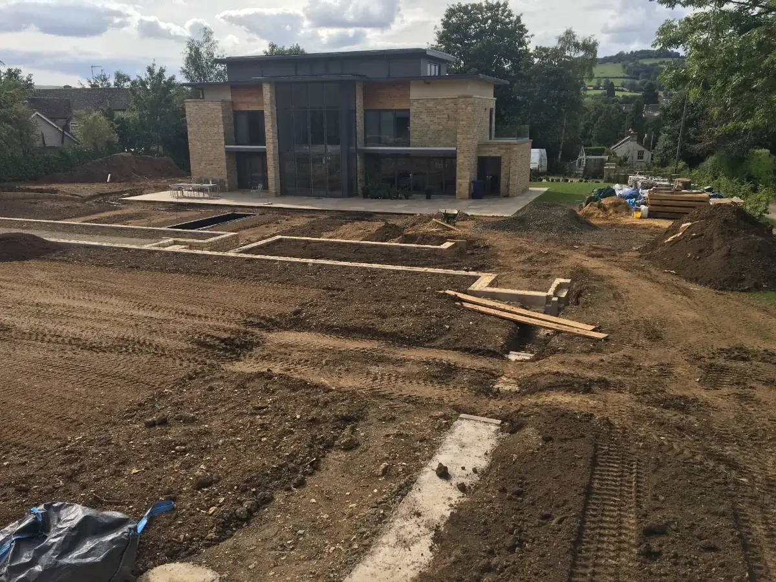
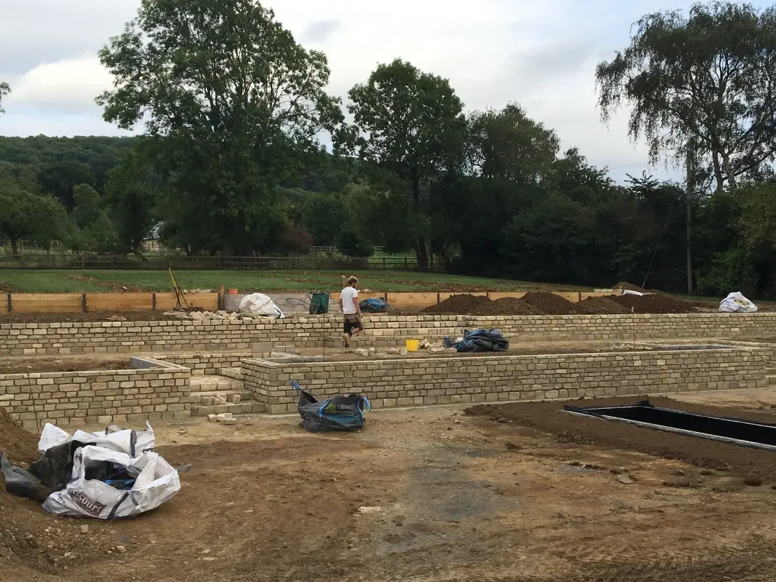
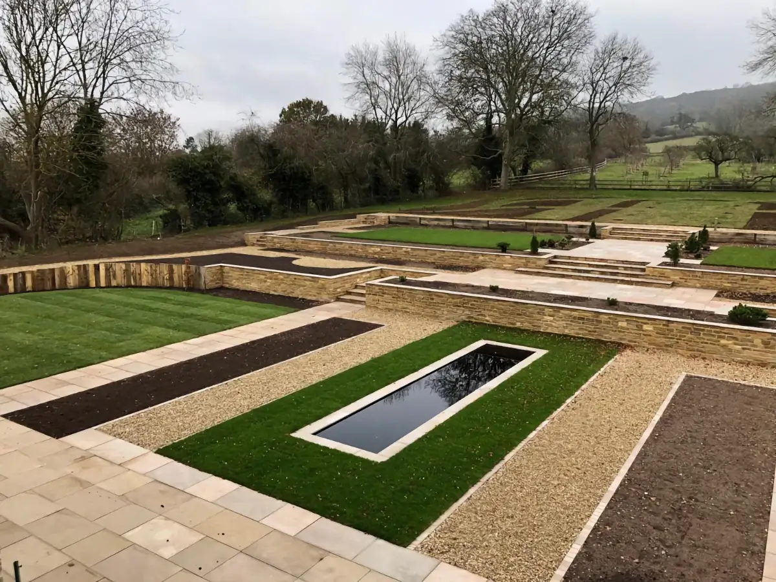
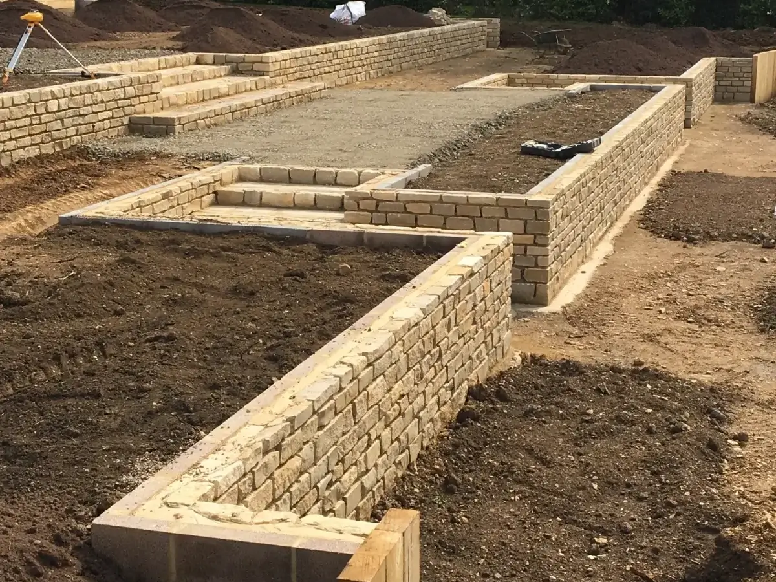
Over the course of 15 weeks, a remarkable transformation unfolded at Footbridge House, where a multi-terraced garden came to life through meticulous construction and architectural craftsmanship. The lower levels of the garden were framed with Cotswold stone retaining walls and steps featuring cut natural stone coping, while the upper levels were elegantly retained using oak sleepers.
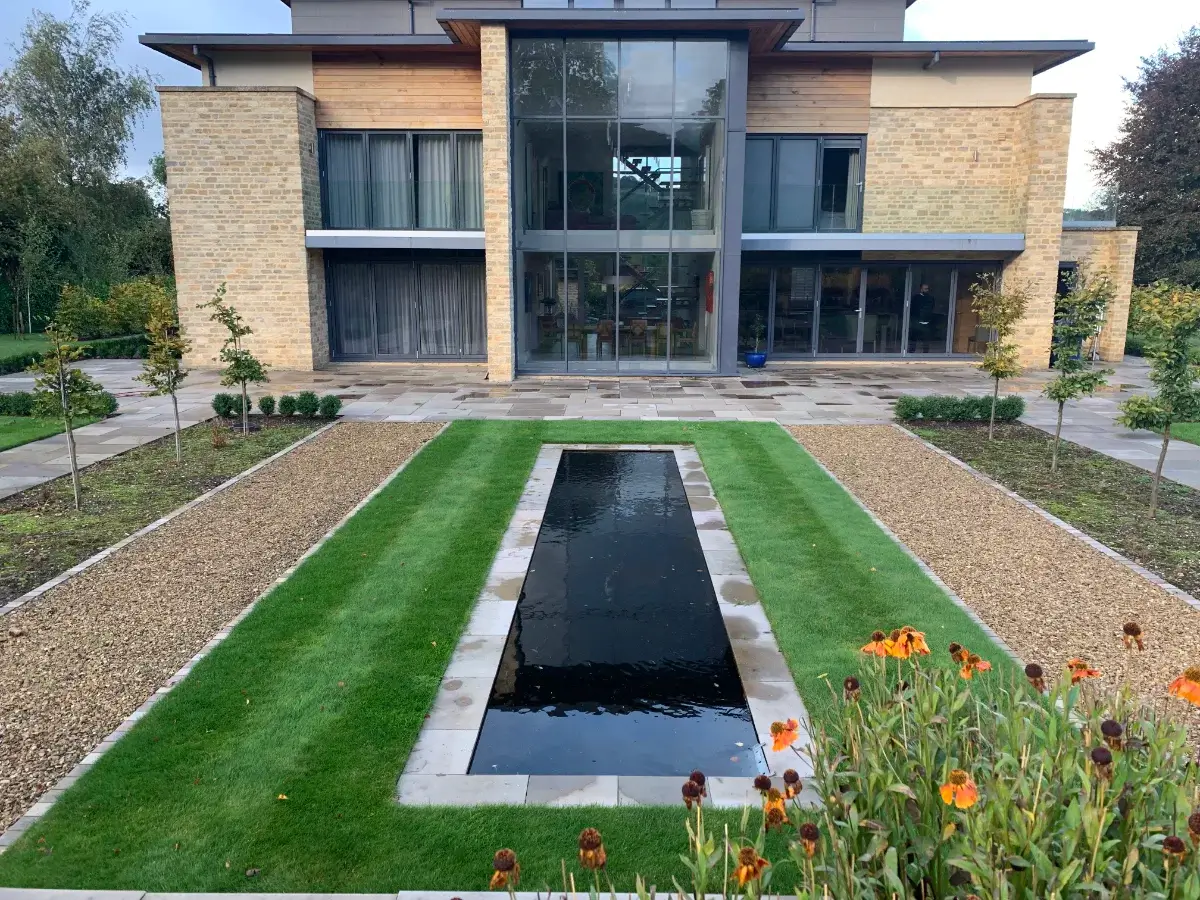
The garden was paved with sawn natural stone, creating inviting seating areas, pathways and flowing steps. At the garden’s lower extremity, a captivating black reflective pool took centre stage, its design elegantly framed with natural stone paving, level lawns and standard roses. The garden’s was richly planted up with architectural and traditionalhedging and planting schemes, giving all year round interest.