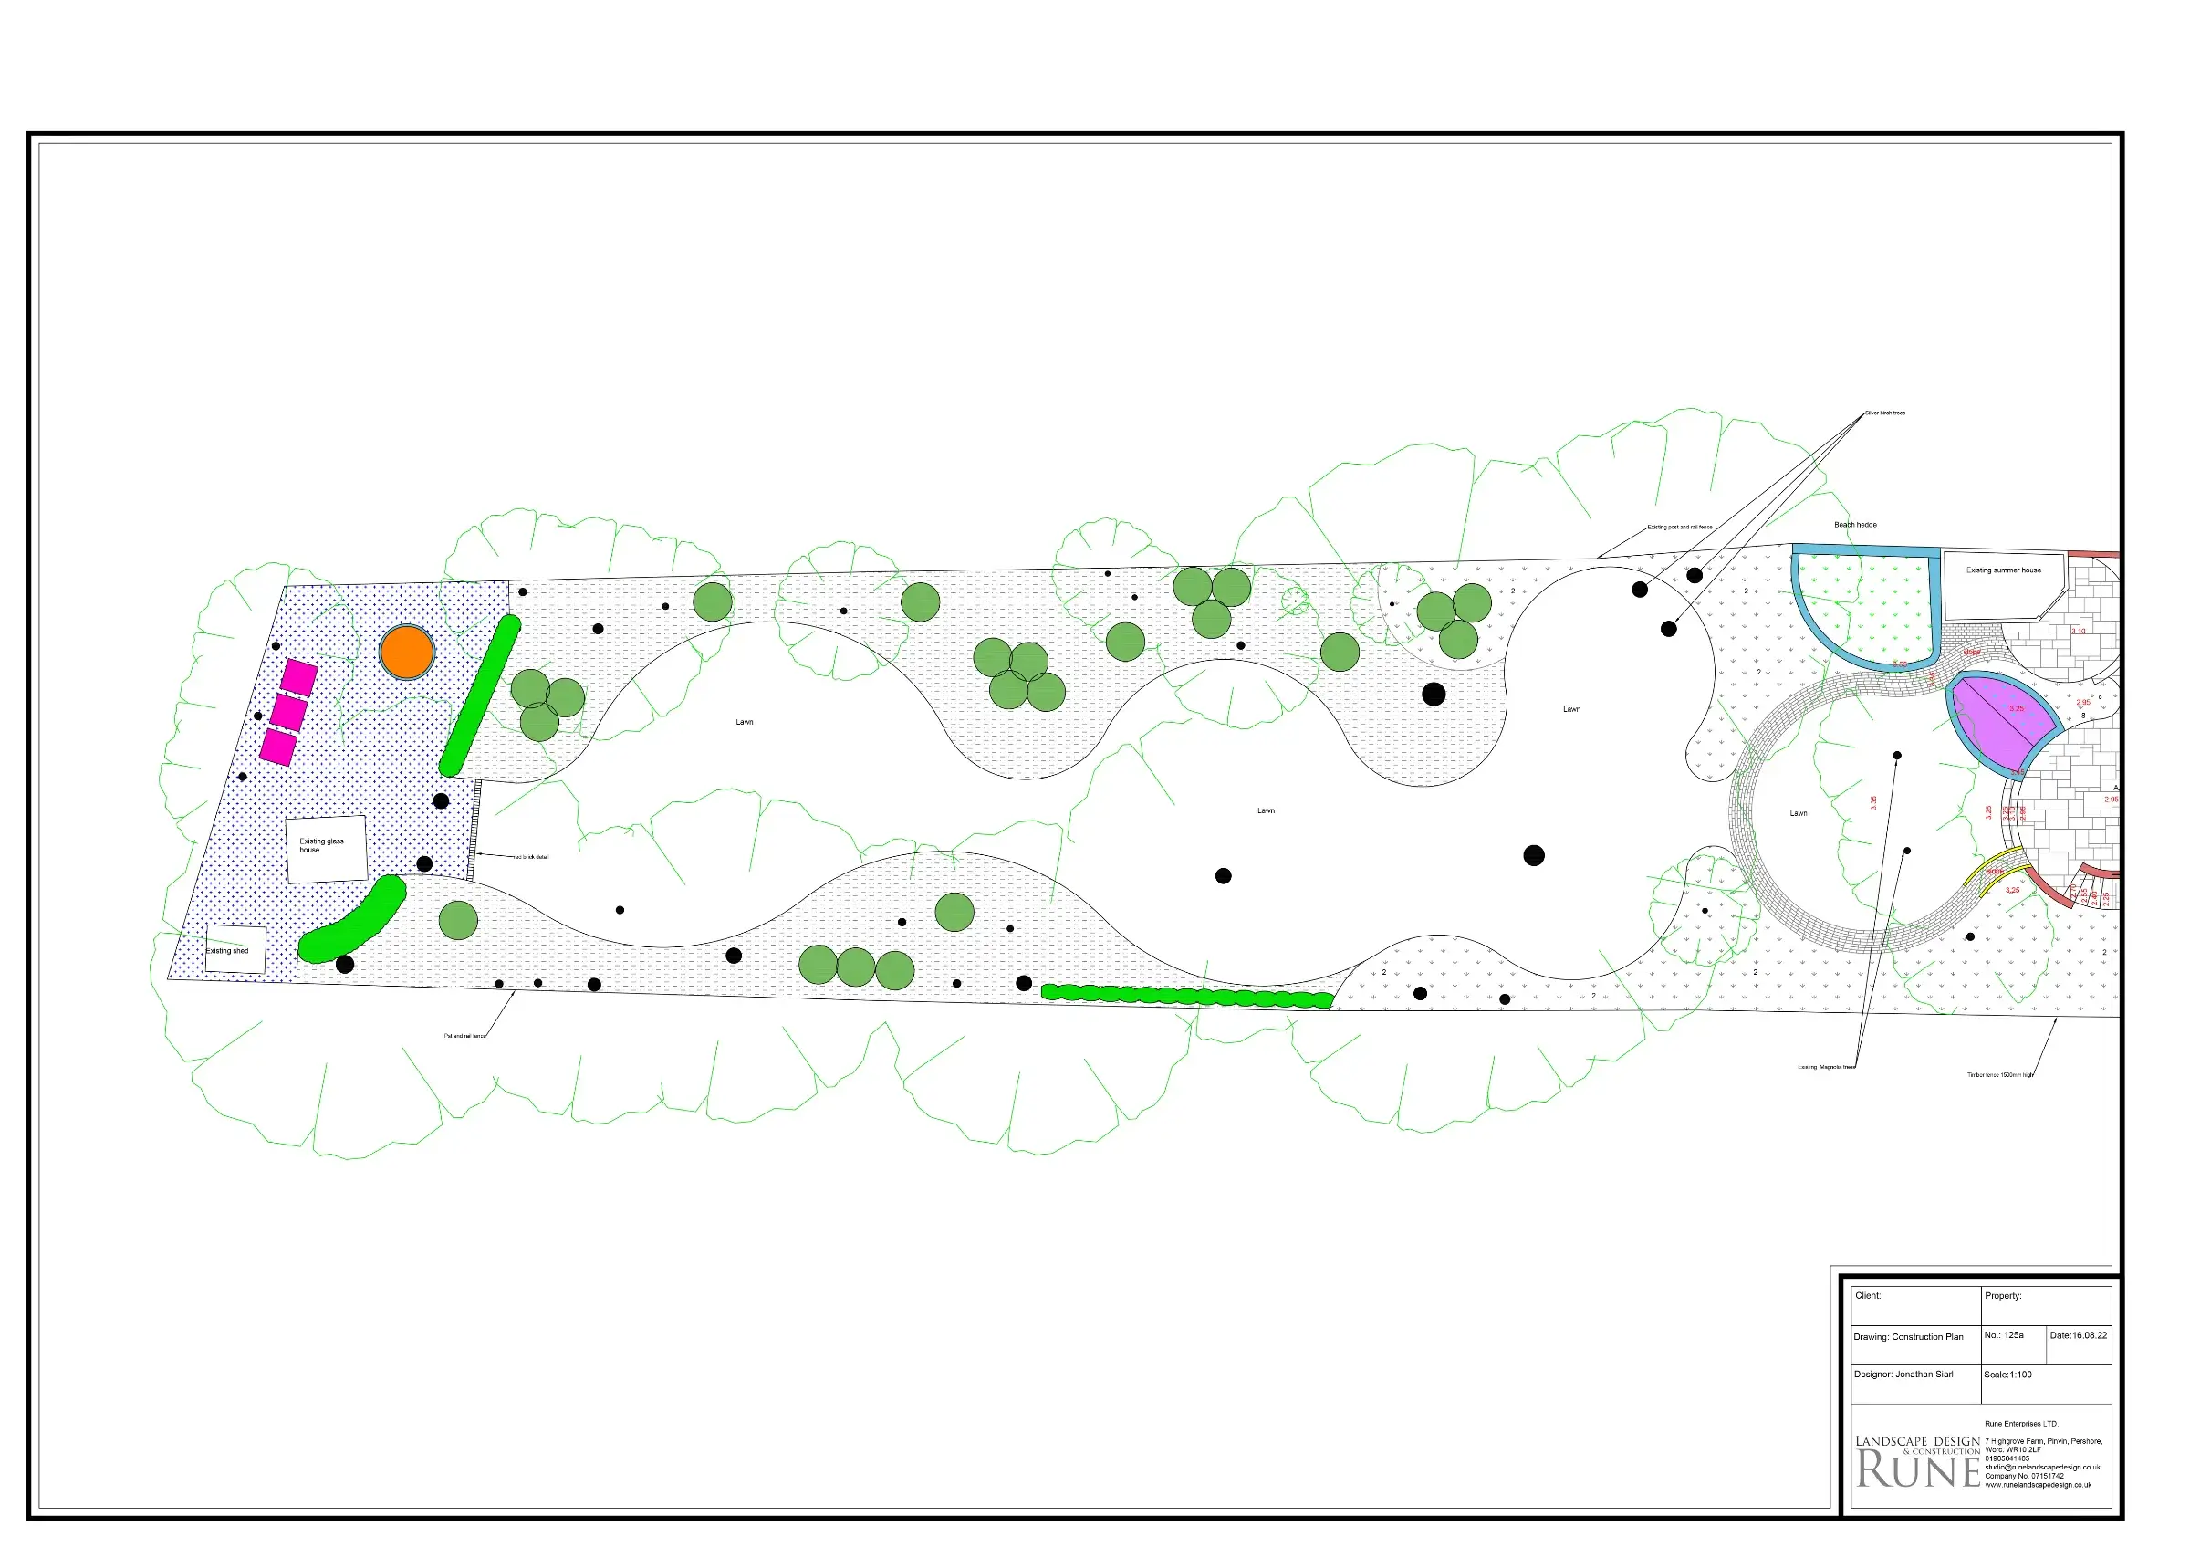
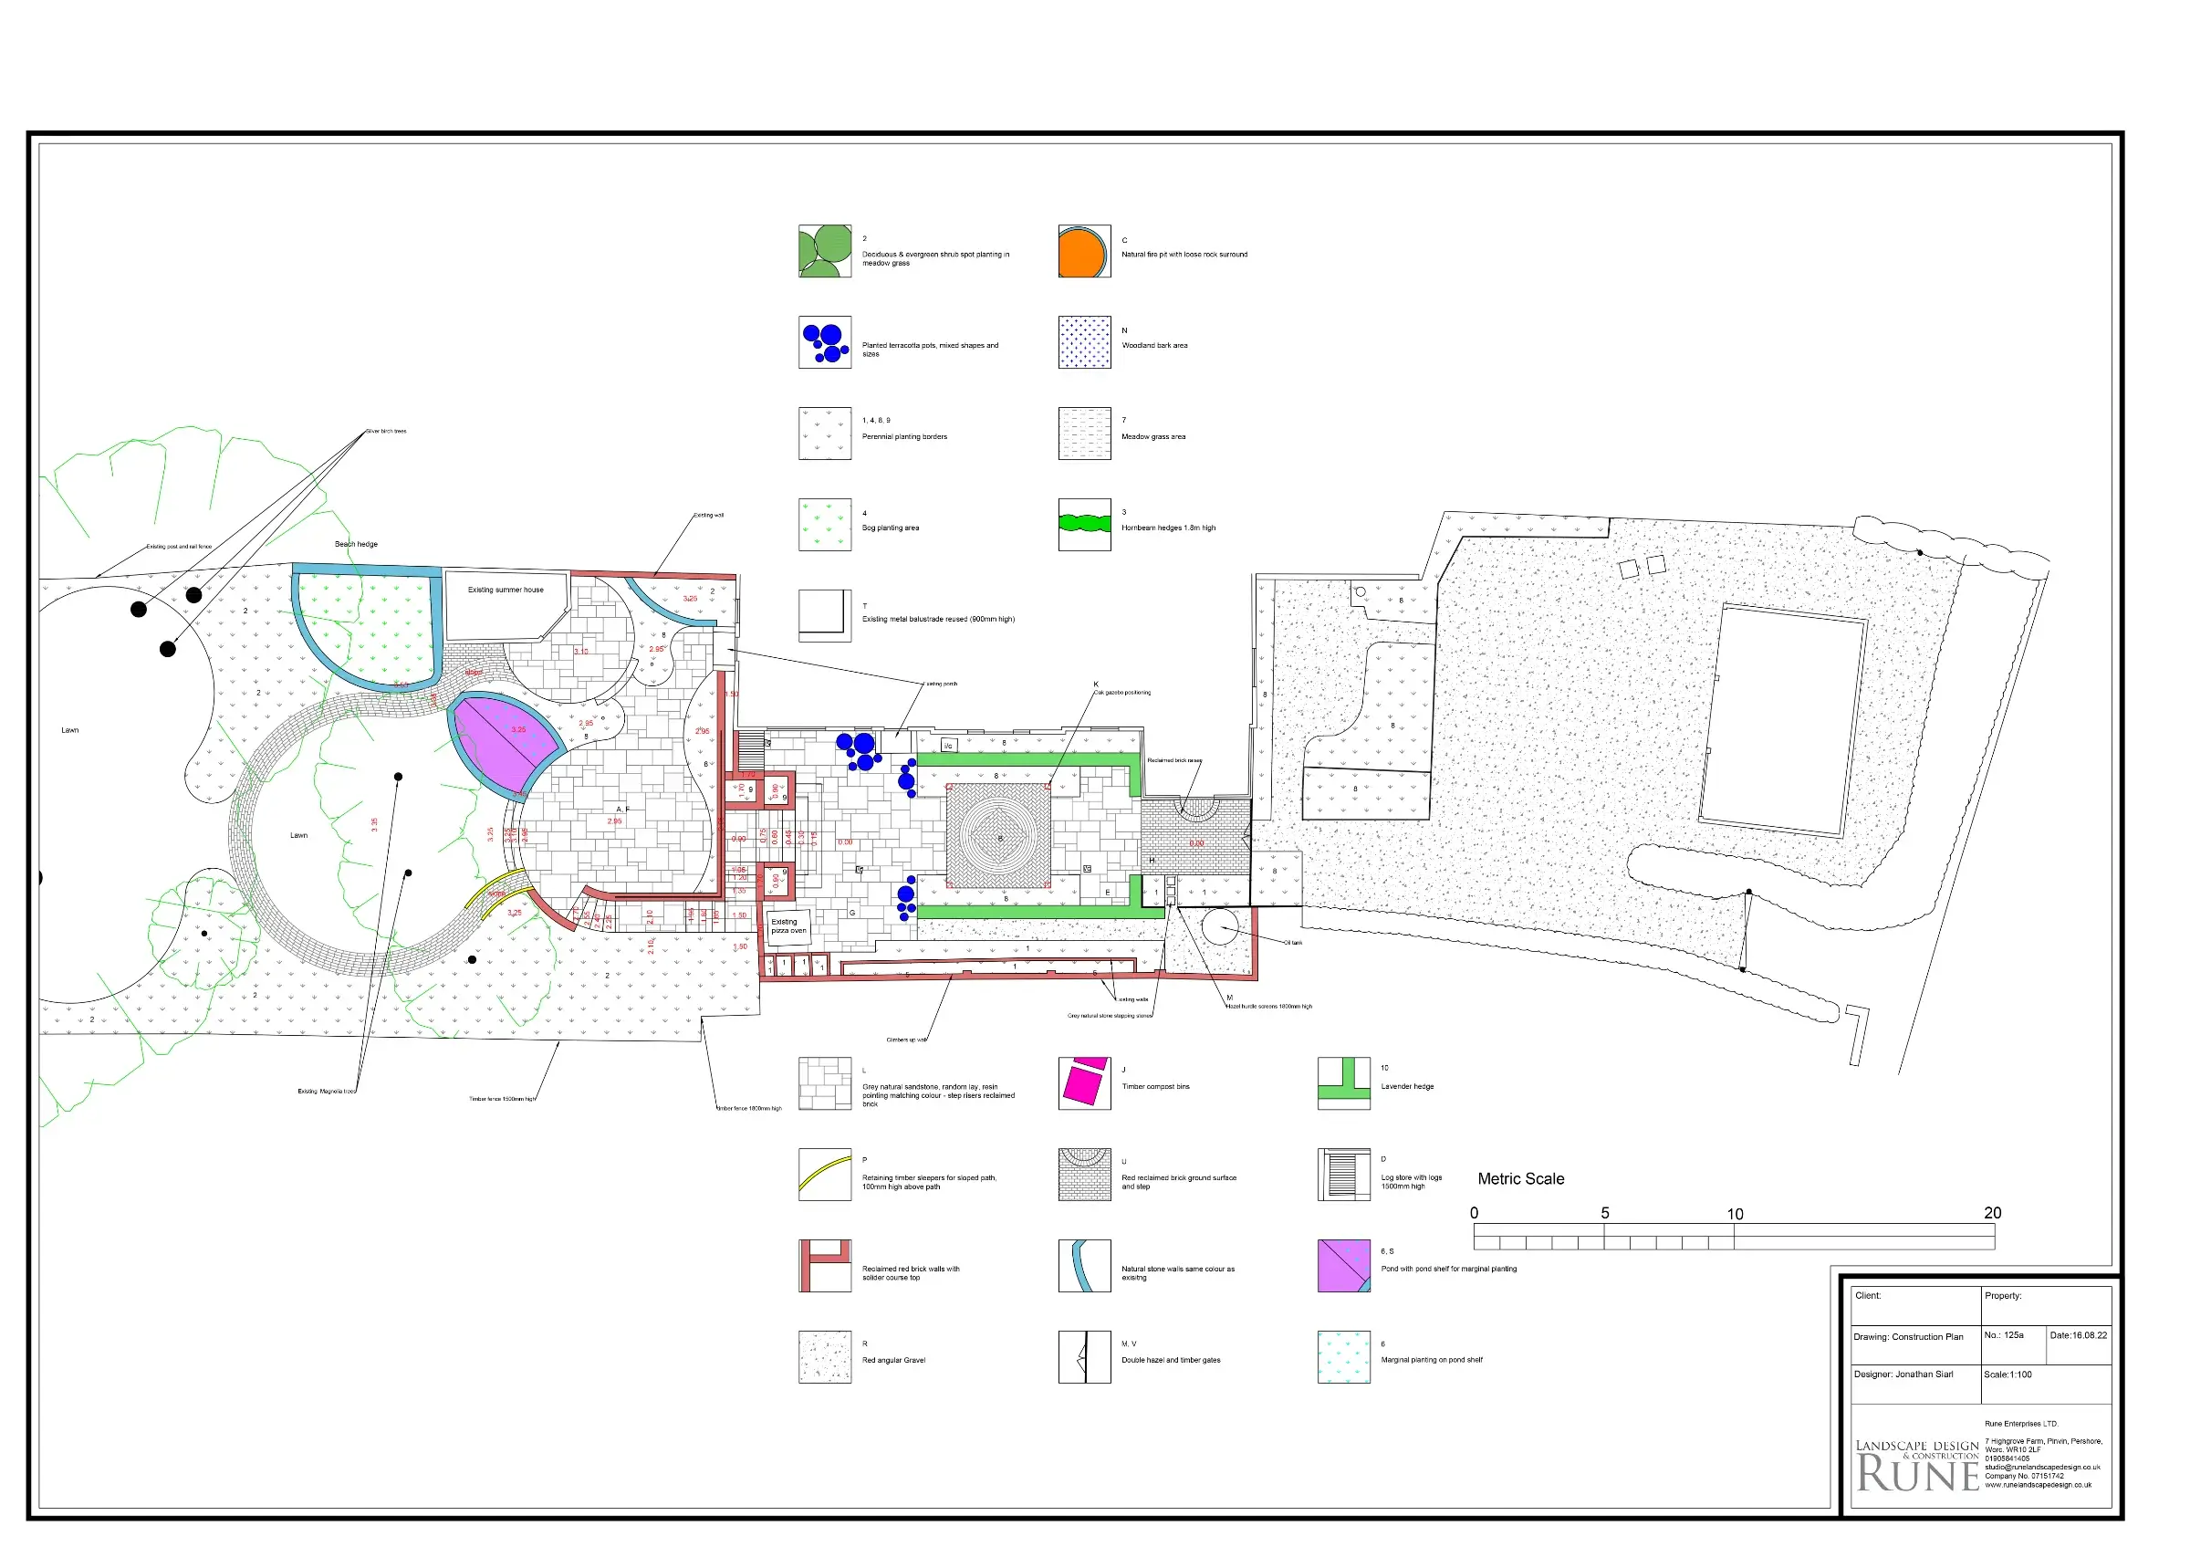
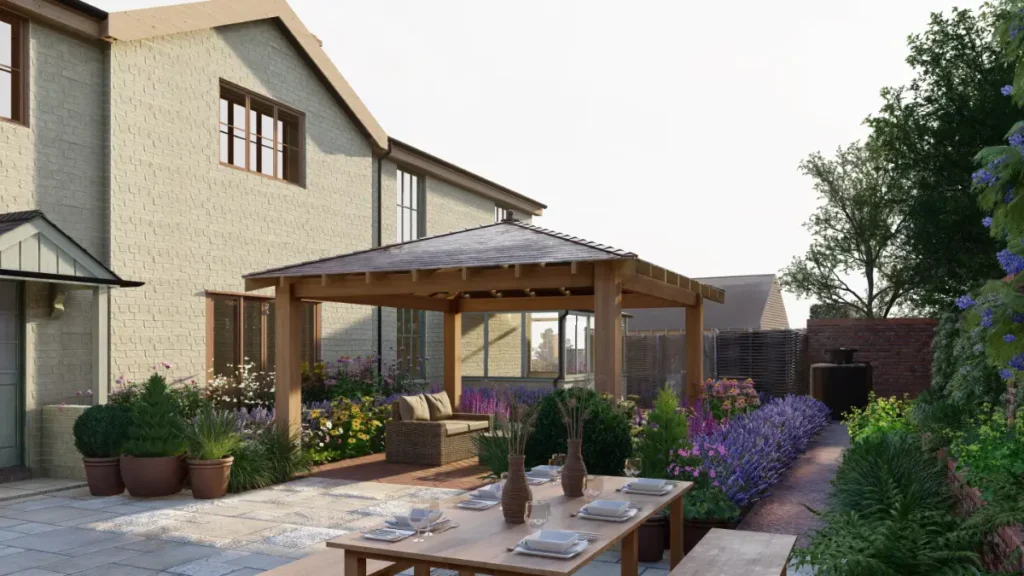
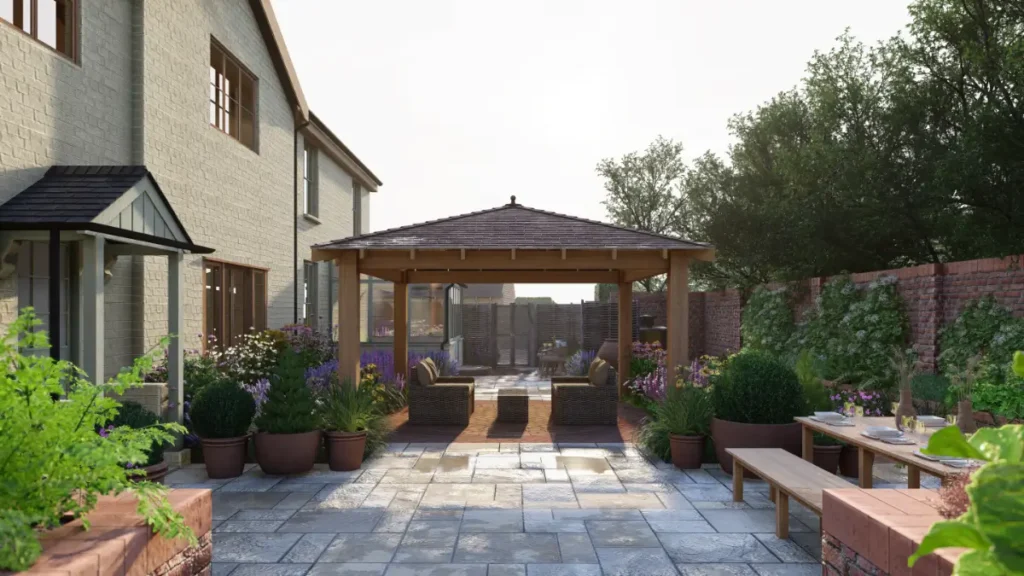
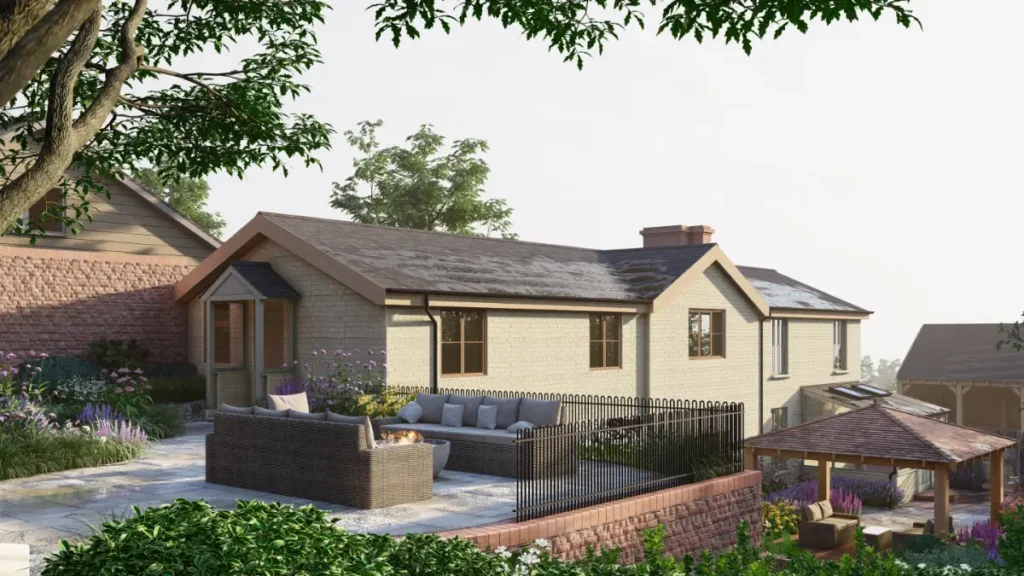
Orchard House’s garden is a hidden gem, with a walled courtyard that exudes a sense of rustic charm and serenity. At its heart, an oak pergola-covered seating area, creating a cozy haven for relaxation and conversation. Adjacent to this, a well-appointed dining area features a pizza oven. Culinary planting is thoughtfully integrated, providing fresh herbs and ingredients for an alfresco feast. Large pots filled with vibrant blooms punctuate the courtyard, adding a burst of colour and fragrance to the setting.
Tiered steps then lead to the upper garden level, unveiling a spacious lounge area with a natural pond as a breathtaking backdrop. The pond’s tranquil waters enhance the garden’s ambiance, creating a peaceful atmosphere. The upper garden is a place of relaxation and reflection. From this elevated vantage point, a stunning view unfolds, offering a captivating vista back over the courtyard below.
Further beyond, the garden transitions into a shaded woodland retreat, enveloped by ornamental trees and wildflower plantings that evoke the enchanting beauty of a natural forest. Here, a fire pit area offers a gathering spot, perfect for sharing stories and warmth on cool evenings. Orchard House’s design is a multifaceted haven, harmoniously blending cozy courtyard comforts, lush pond side serenity, and the enchanting allure of a shaded woodland retreat into a single, captivating garden.