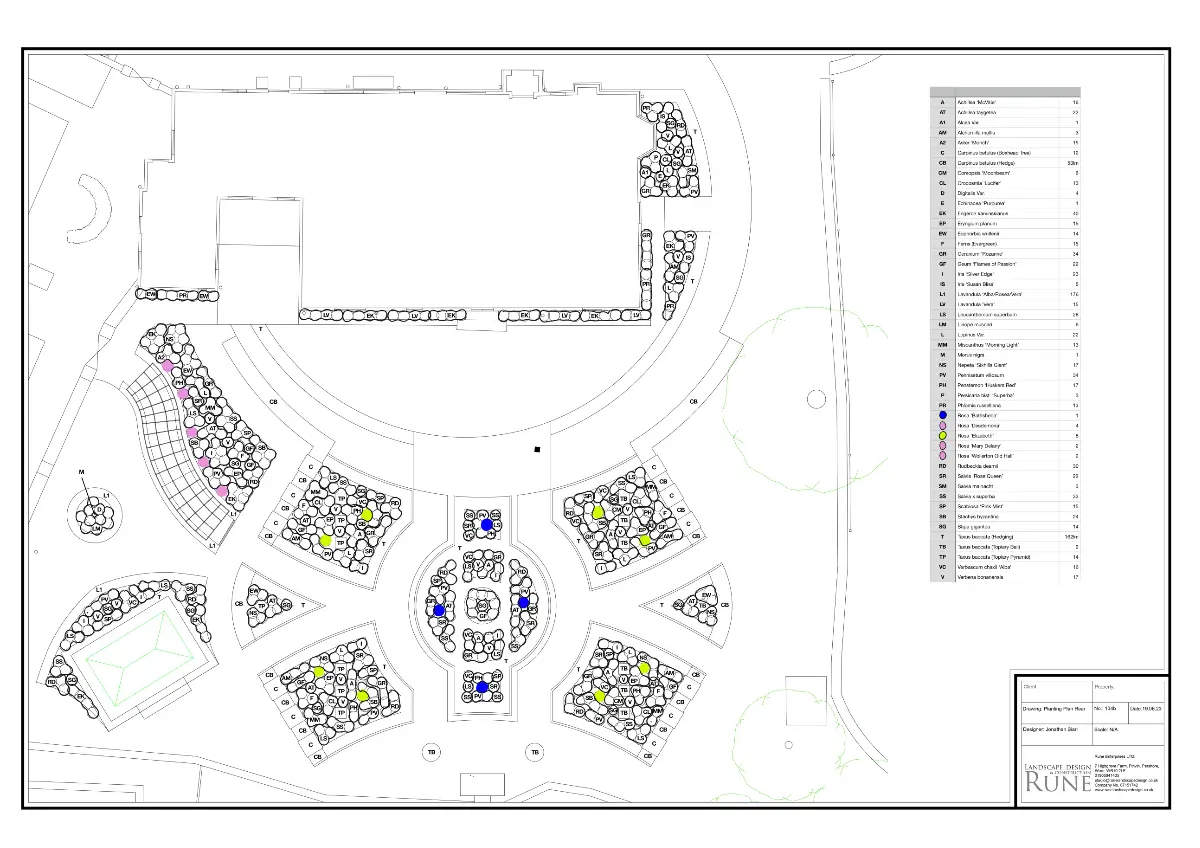
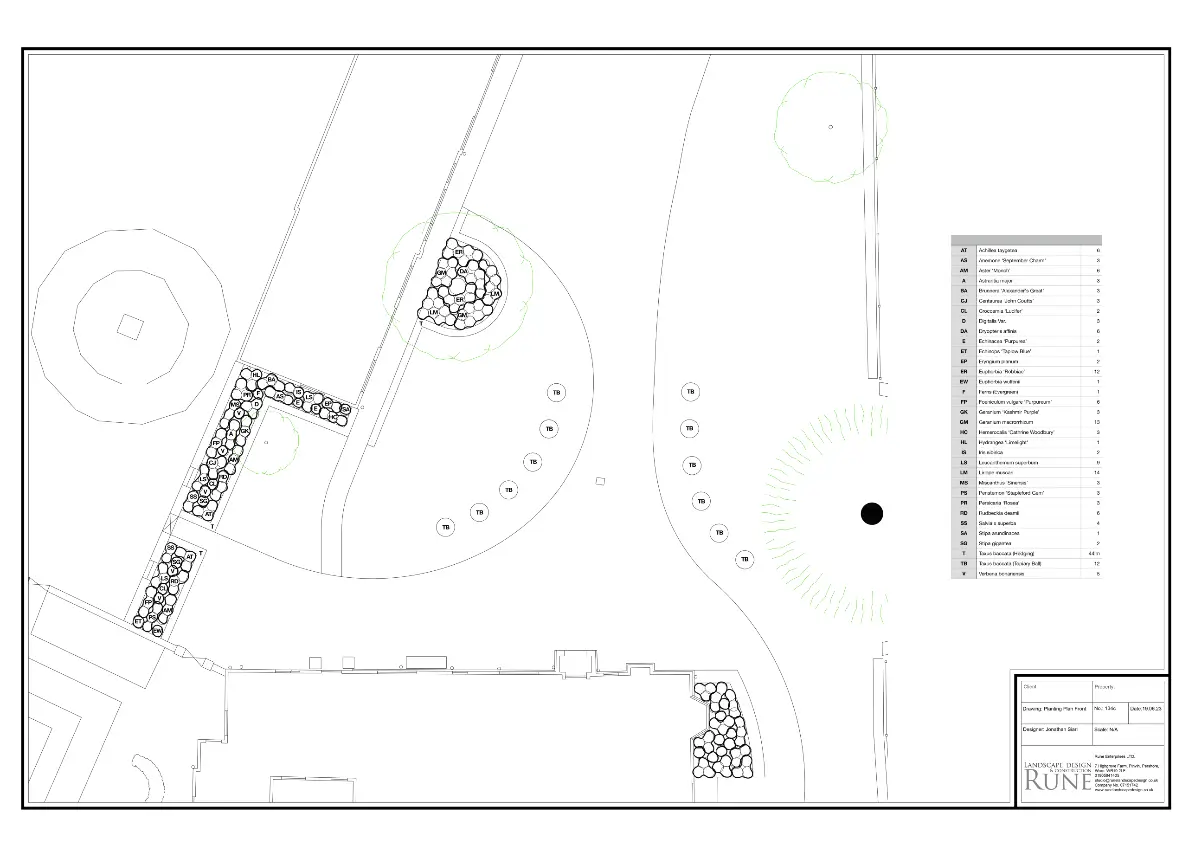
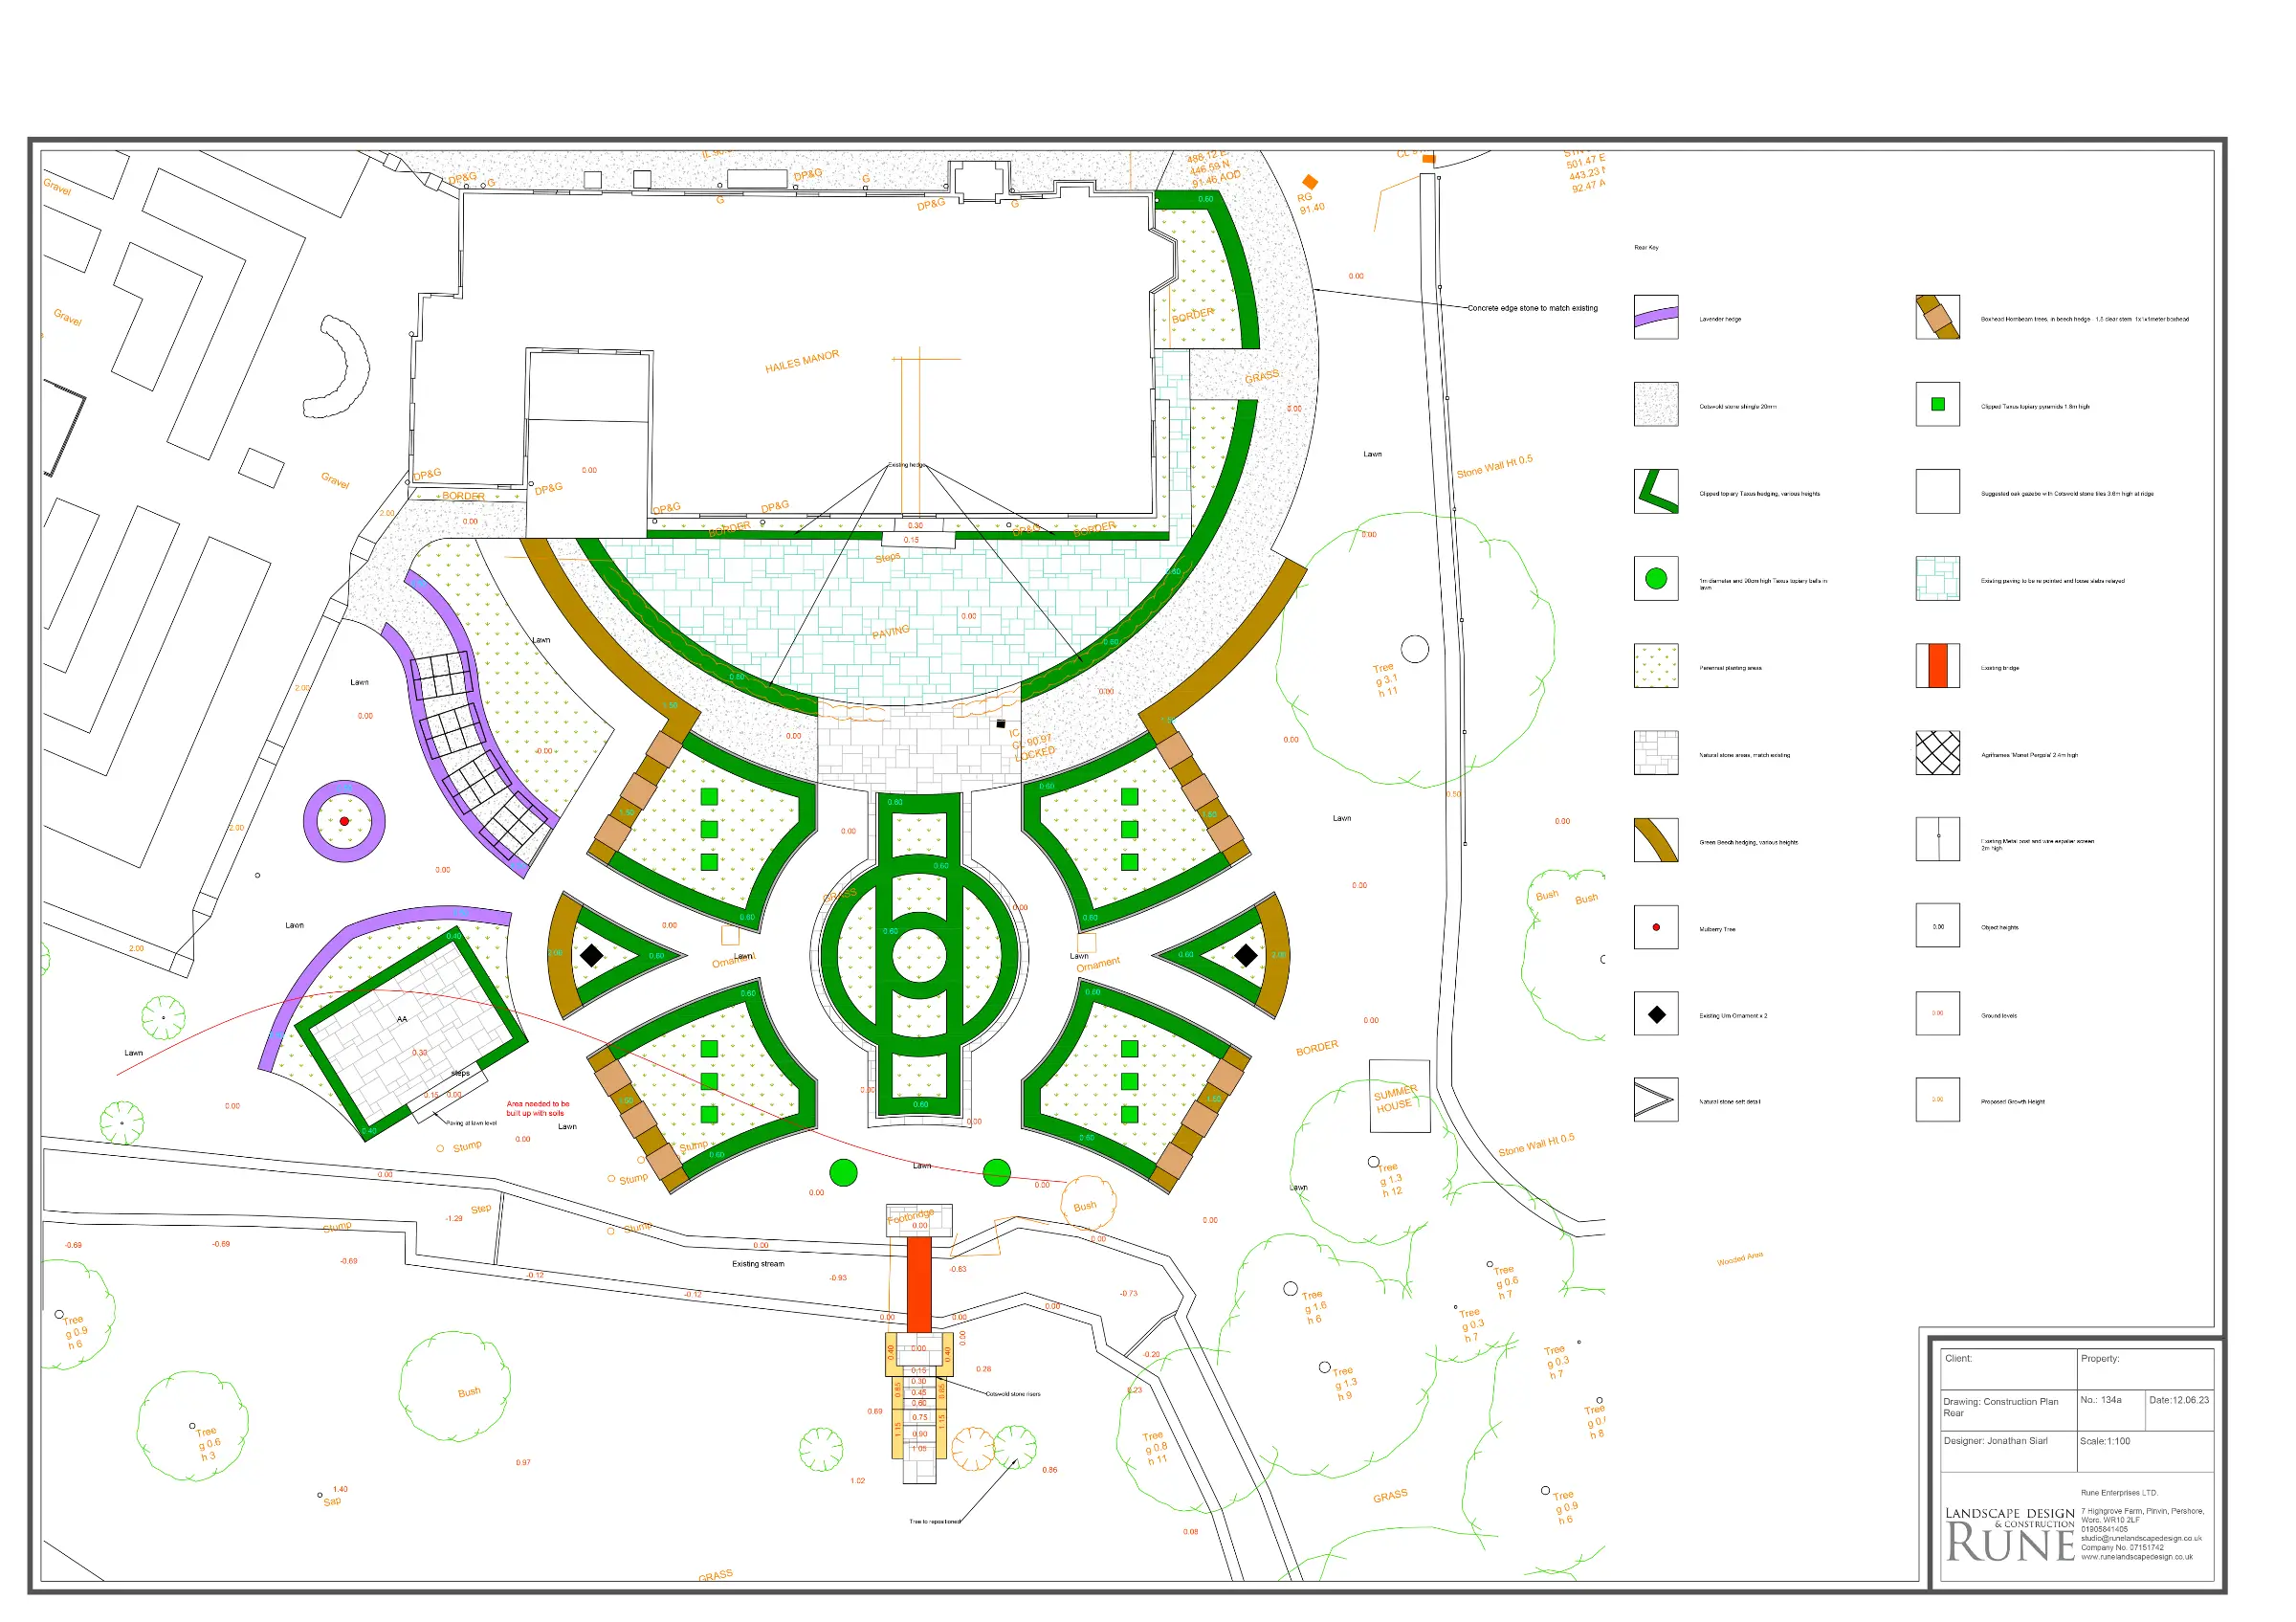
Hailes Manor’s design exudes the timeless charm of an English country garden with a clear emphasis on classical design elements. Topiary-framed perennial planting beds grace the landscape, providing a structured and picturesque backdrop. The garden showcases various topiary forms among the delicate plantings, contributing to the garden’s classic and well-organised appeal.
The layout adheres to a traditional pattern with a strong sense of symmetry and focal points that draw the eye. The use of locally quarried sandstone enhances the garden’s authenticity. Beech hedging and box-head trees have been thoughtfully incorporated to define the main garden area and create an alluring visual path. This design element also guides the gaze toward a bridge over a natural stream. There is also elevated pavilion, offering a captivating view of the water’s flow.
The garden’s layout carefully integrates with other areas of the property, creating a sense of continuity and harmony.