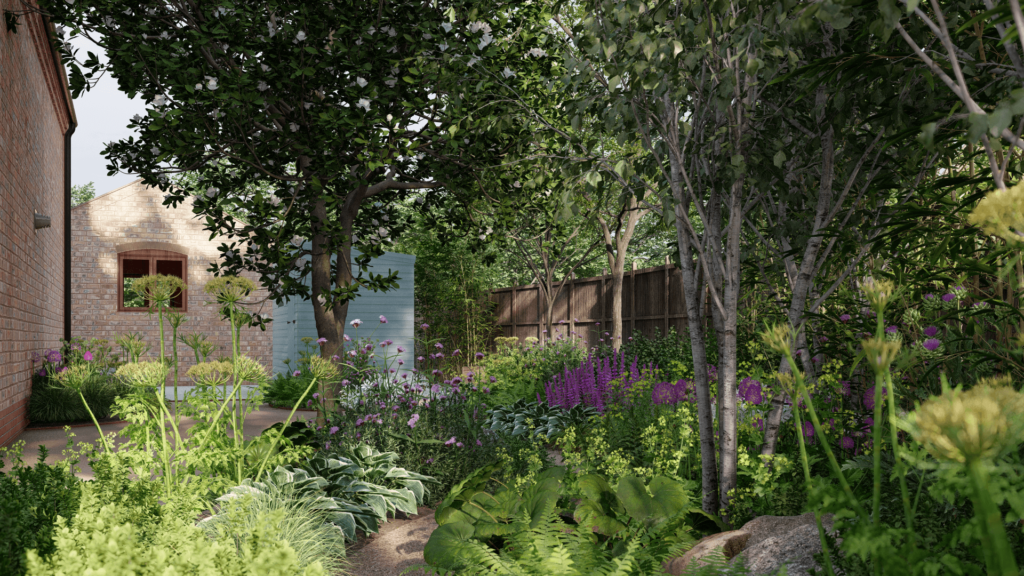
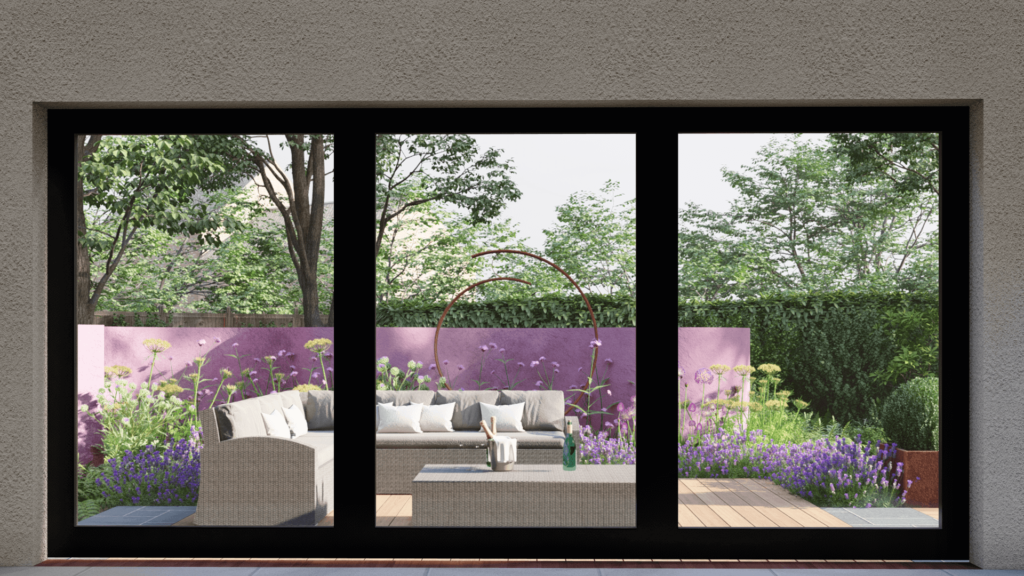
Elmwood Barn garden is a haven of contemporary elegance and natural charm, seamlessly bridging the gap between indoor and outdoor living. At its heart is a dominant curved pink wall and a striking burnt chard timber wall, serving as captivating features that blends rustic and modern elements. Delicate perennial plantings gracefully adorn the garden, infusing the space with natural beauty and fragrant blooms.
The garden is thoughtfully structured into distinct areas, including a teak-decked dining space and an outdoor lounge, designed for both social interaction and leisure. The dining area serves as a central point for enjoying open-air meals and friendly get-togethers, while the lounge area invites you to unwind and relax.